

Great opportunity to own a spacious two-story home at an awesome price! This place has a rare three-car garage and a handy den that can easily be turned into a first-floor bedroom. Right next to it is a remodeled half bath that's big enough to add a shower if you want. Walk in through the grand two-story foyer and check out the classic white six-panel doors and the cool dual-entry staircase. The kitchen really shines with bright white cabinets, stainless steel appliances, granite countertops, and an island that gives you plenty of extra space. It opens up to a cozy family room with a stunning floor-to-ceiling fireplace, perfect for relaxing with family and friends. The master bedroom suite is huge with vaulted ceilings and two walk-in closets. The master bath is a treat too, with ceramic tile floors, two separate vanities, a soaking tub, and a separate shower. There's also a mostly finished basement with extra storage space in the crawl space. Plus, the neighborhood offers a clubhouse with a pool for some fun and downtime. This home does need a little TLC and is being sold strictly as-is. There are some unfinished areas, which are reflected in the price.

Baird & Warner Rabbab Khan 312.493.9268
Property Details
Amenities
Feature Descriptions
Schools
Disclaimer: The accuracy of all information regardless of source, including but not limited to square footage and lot size, is deemed reliable but not guaranteed nor warranted and should be personally verified through personal inspection by and/or with the appropriate professionals.
Location
See details and scored characteristics about this location.Select a format below, new window will open and will prompt you to print.


AWARD WINNING SERVICES

GLOBAL REACH & HOME INSURANCE



WEBSITE AWARDS



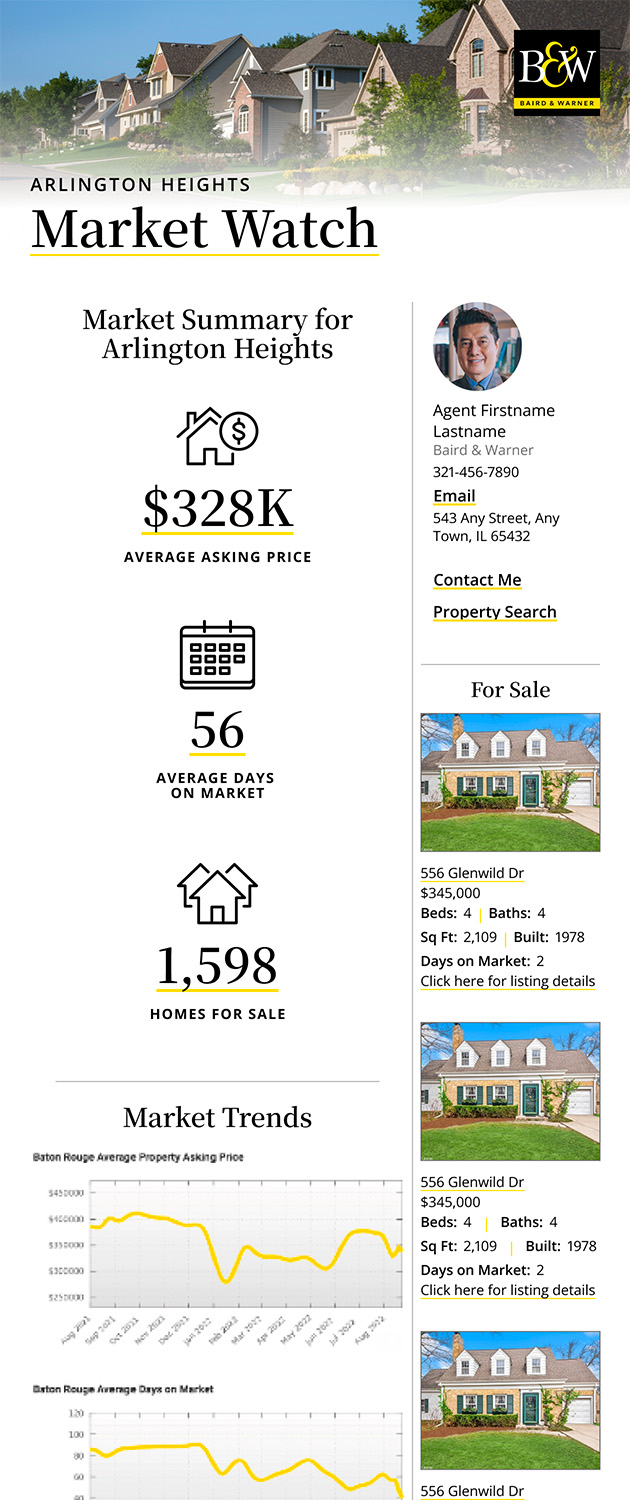
Market Report
Sign up today to stay updated on what’s happening in your local real estate market.
Login to my Baird & Warner account
Register to View this Listing
Why Create an Account?
If you're searching for your next home, or just curious about the market there is no better tool to help you quickly find homes that meet your needs and wants.
With an account you can:
- Save your favorite listings
- Save searches with your important parameters
- Be emailed about new listings that meet your criteria
- Be notified of changes to your saved listings such as a price reduction or when a property goes off the market
- Keep track of homes you have recently viewed